
ABOUT SIERRA NEVADA PLAN REVIEW & MARK

Mark Parent has spent nearly 30 years helping construction professionals understand what a set of plans will actually require before the project reaches the field.
Working throughout the Western United States, Mark has supported developers, general contractors, framing contractors, architects, engineers, and suppliers on commercial, multifamily, hospitality, residential, and government construction projects. His experience extends beyond takeoffs into understanding how buildings are designed, specified, priced, permitted, and ultimately constructed. Having worked with projects across all five major building regions of the United States, he understands that successful estimating requires more than counting materials. It requires understanding how regional building practices, code requirements, and project conditions affect what will ultimately be built.
Over the course of his career, Mark observed a recurring pattern. Many of the most expensive project problems could be traced back to assumptions, scope gaps, coordination issues, and planning decisions made long before construction began.
A study by McKinsey & Company reached a similar conclusion, reporting that 79 percent of large construction projects exceed their original budgets lacking in preconstruction excellence. While every project is different, the lesson is the same: problems identified early are far less expensive than problems discovered later.
That understanding became the foundation for Sierra Nevada Plan Review. Mark created the company to provide independent, takeoffs and material analysis that go beyond simple material counts. By combining accurate quantification with real world construction experience, Sierra Nevada Plan Review helps owners, developers, contractors, and suppliers identify scope, understand assumptions, and make better decisions before construction begins.
The goal is straightforward: know what the project needs, understand the likely material budget, and identify potential risks before they become costly surprises.
A DIFFERENT STANDARD - WHAT WE BELIEVE
Mark's vision for Sierra Nevada Plan Review
Sierra Nevada Plan Review exists because the construction industry deserves better information earlier in the project lifecycle. Mark's vision is not to compete with AI estimating software or offshore commodity takeoff services. It is to provide something those offerings do not: a reviewed, field informed material list that a contractor, developer, or owner can hand to a supplier with confidence. It is an opportunity to identify assumptions before they become commitments.
For developers in the pre development stage, it means a takeoff that helps identify budget exposure before design dollars are spent and before change orders begin affecting the project. For contractors bidding multifamily and commercial work across the Western United States, it means lumber, hardware, and building envelope scopes that reflect how those buildings will actually be built, not simply what was counted on a set of plans.
For those who have received material lists full of exclusions, exemptions, and unanswered questions and wondered what they actually paid for, it represents a different standard. Quantities are traceable back to the plans. Scope is clearly defined. Assumptions are identified up front.
The goal is simple: every project that comes through Sierra Nevada Plan Review should know exactly what it needs, understand the likely material budget, and identify where the assumptions and risks exist before they become costly surprises later in the project lifecycle.
The difference is in the “details”
WHAT SETS US APART
25+
YEARS OF INDUSTRY EXPERIENCE
DIVISIONS 6 & 7
COMPLETE CSI SCOPE
5
USA BUILDING REGIONS
1
COMPLETE DELIVERABLE
Complete scope in one deliverable.
Structural hardware, lumber, building envelope, and flashing reviewed together and delivered together. One list your supplier can work from immediately.
Built for the markets we serve.
California seismic requirements. Pacific Northwest envelope details. Texas wind uplift. We understand the regional codes and construction conventions that affect your specific job site.
AI-assisted. Field-verified. Process-driven.
We use AI tools and purpose-built takeoff software, each optimized specifically for Division 6 and 7 scope. The methodology for working through detailed plan pages has been refined over three decades of field experience. Every takeoff follows a proven process built to find what others miss.
Every exclusion resolved or documented.
When the plans are unclear, we investigate and document. You receive a more complete deliverable and a clear record of every decision made along the way.
WHY OUR CLIENTS TRUST THE OUTPUT
Experience you can measure.
Every takeoff that leaves our desk has been reviewed against these standards.
25+ Years
Working directly with Division 6 and 7 manufacturers and products.
CSI Division 6 & 7
Complete structural hardware and building envelope scopes.
AI-Assisted
Field-verified review on every deliverable. All systems maximized optimization and accuracy.
USA Fluency
Regional and local knowledge with all 5 USA building regions. Building codes, design criteria, and builder preferences.
Supplier-Ready
Vetted, documented, and formatted complete from the moment you open it.
Simple engagement. Clear deliverables.
HOW IT WORKS
Every takeoff that leaves our desk has been reviewed against these standards.

01
Send your plans.
Call us directly or send your plan set by email (future client portal coming soon).
Include any notes on scope, special conditions, or regional requirements we should be aware of before we begin.

02
We review and build takeoff.
Your plans are reviewed, scope is confirmed, and every question is investigated and documented.
Your takeoff is built completely covering requested scopes (hardware, lumber, envelope, and flashing) in one complete deliverable.
03
Hand it to your supplier or trade partners.
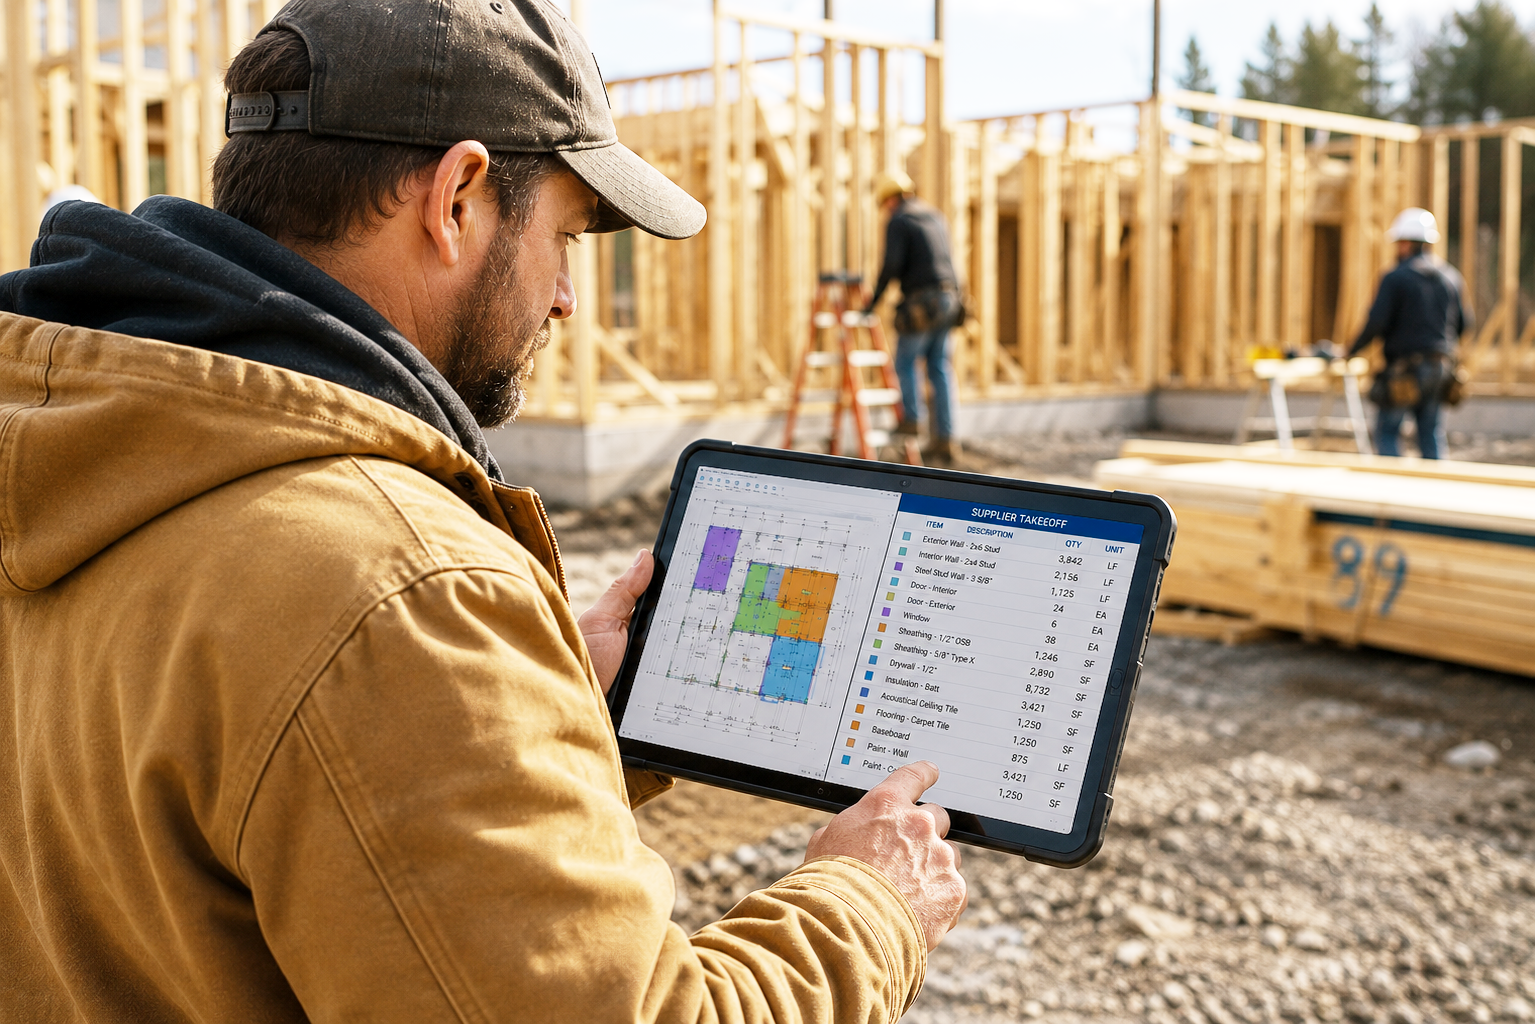
You receive one complete, formatted takeoff ready to go directly to your supplier or trade partners. Organized, accurate, and ready to use from the moment you open it. Overlays are a great field reference during the build.
READY TO
GET IT RIGHT?
GET STARTED
West Coast • Texas • National Available
CLIENT PORTAL COMING SOON!